

July 23, 2026

2D vs. 3D Floor Plans: What Does Each Format Show Best?

Compare 2D vs. 3D floor plans and learn which format works best for dimensions, layout comparison, furniture placement, and spatial understanding.

3D floor plans are often presented as an upgrade from 2D. That is not quite right.

A well-made 2D floor plan can communicate a layout faster and more clearly than a more elaborate 3D version. A 3D floor plan, however, can help someone understand proportions and furniture placement that may remain abstract in a drawing.

The useful question is not which format looks more impressive. It is what the viewer needs to understand, how quickly they need to understand it, and where they are seeing the plan.

When comparing 2D vs. 3D floor plans, each format has a different job.

01 · Overhead view

2D Floor Plan

A simplified overhead view built for clarity

  • Clear, legible room dimensions
  • Fast comparison across a full unit mix
  • Reads well at small sizes and in listings
  • Consistent orientation and labeling
Best when a prospect is comparing several layouts at once
02 · Dimensional view

3D Floor Plan

A dimensional view built for interpretation

  • Visible wall height, furniture, and finishes
  • Translates a drawing into a livable space
  • Shows how furniture and circulation work together
  • Effective on individual unit pages
Best when a prospect needs to picture proportion and fit

What does a 2D floor plan show best?

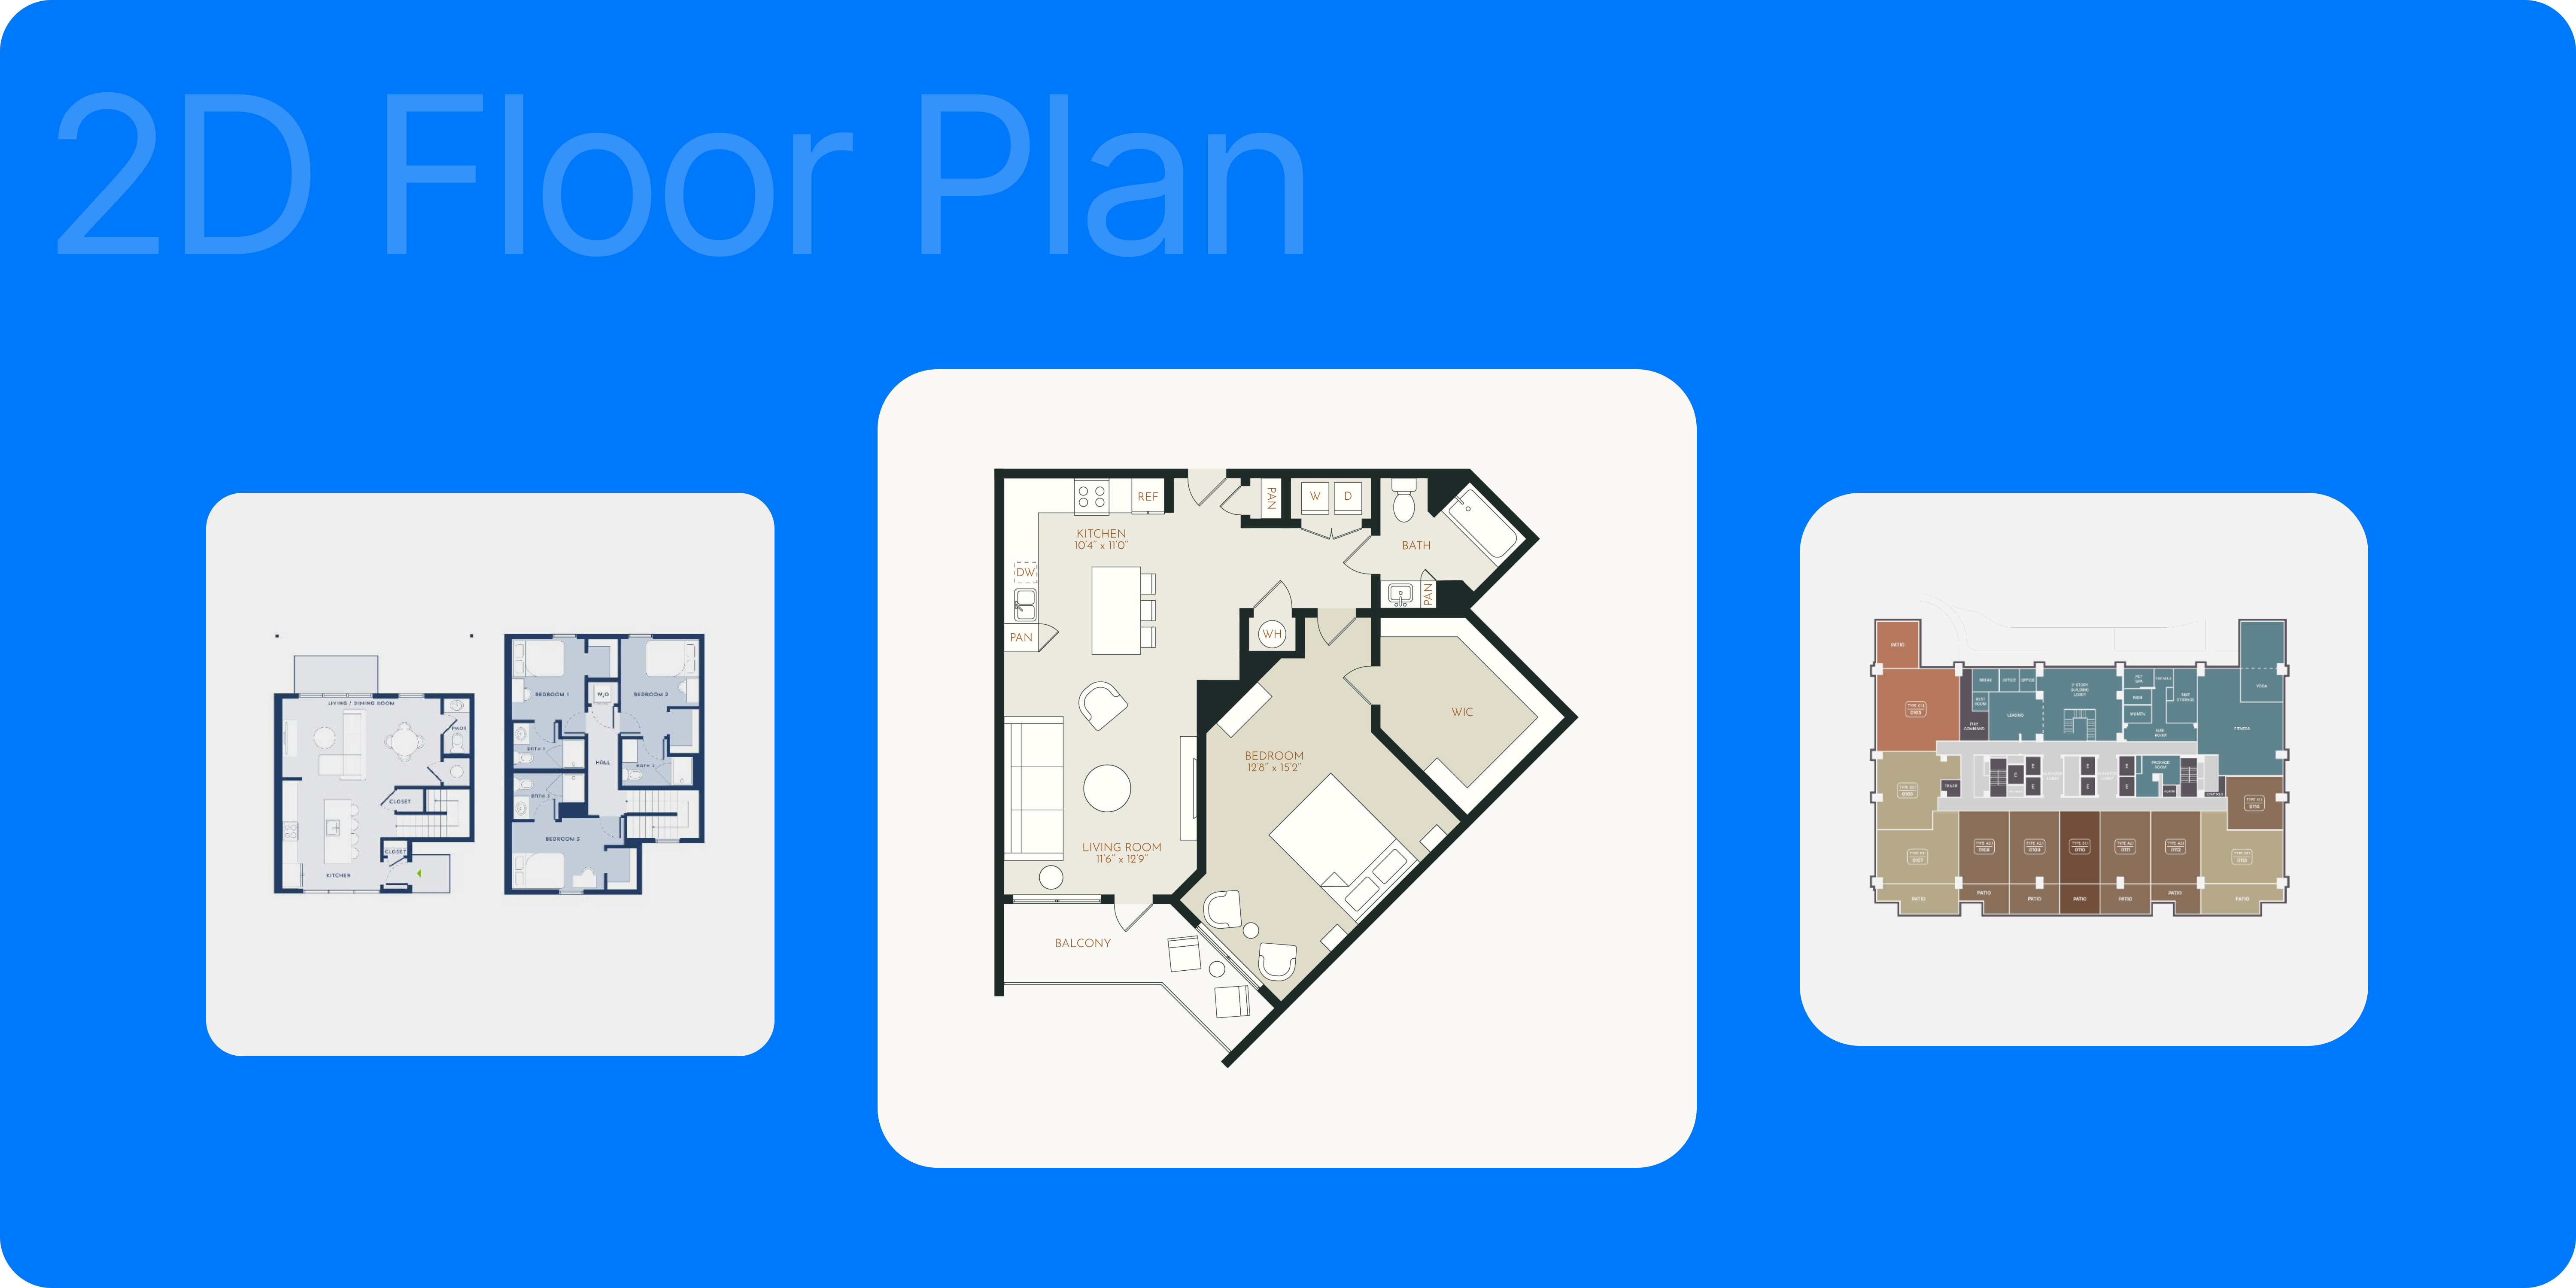
A 2D floor plan is a simplified view of a home or building from directly above. It typically shows walls, doors, windows, room names, fixtures, dimensions, and sometimes furniture.

Because the plan is presented from a consistent overhead view, information is easy to locate and compare. A prospective renter can quickly answer practical questions:

  • How many bedrooms and bathrooms are there?
  • Where are the closets?
  • Does the bedroom connect directly to a bathroom?
  • How does someone move from the entry to the living room?
  • Where are the windows and exterior doors?
  • How large is one layout compared with another?

This makes 2D floor plans particularly useful when someone is reviewing several units at once. They also reproduce well in brochures, downloadable PDFs, apartment listings, and website search results where the plan may appear at a relatively small size.

The strength of a 2D plan is clarity. Its limitation is abstraction. A room labeled 12 feet by 14 feet may be technically clear without helping every renter picture the furniture that fits inside it or how open the room will feel.
What does a 3D floor plan show best?

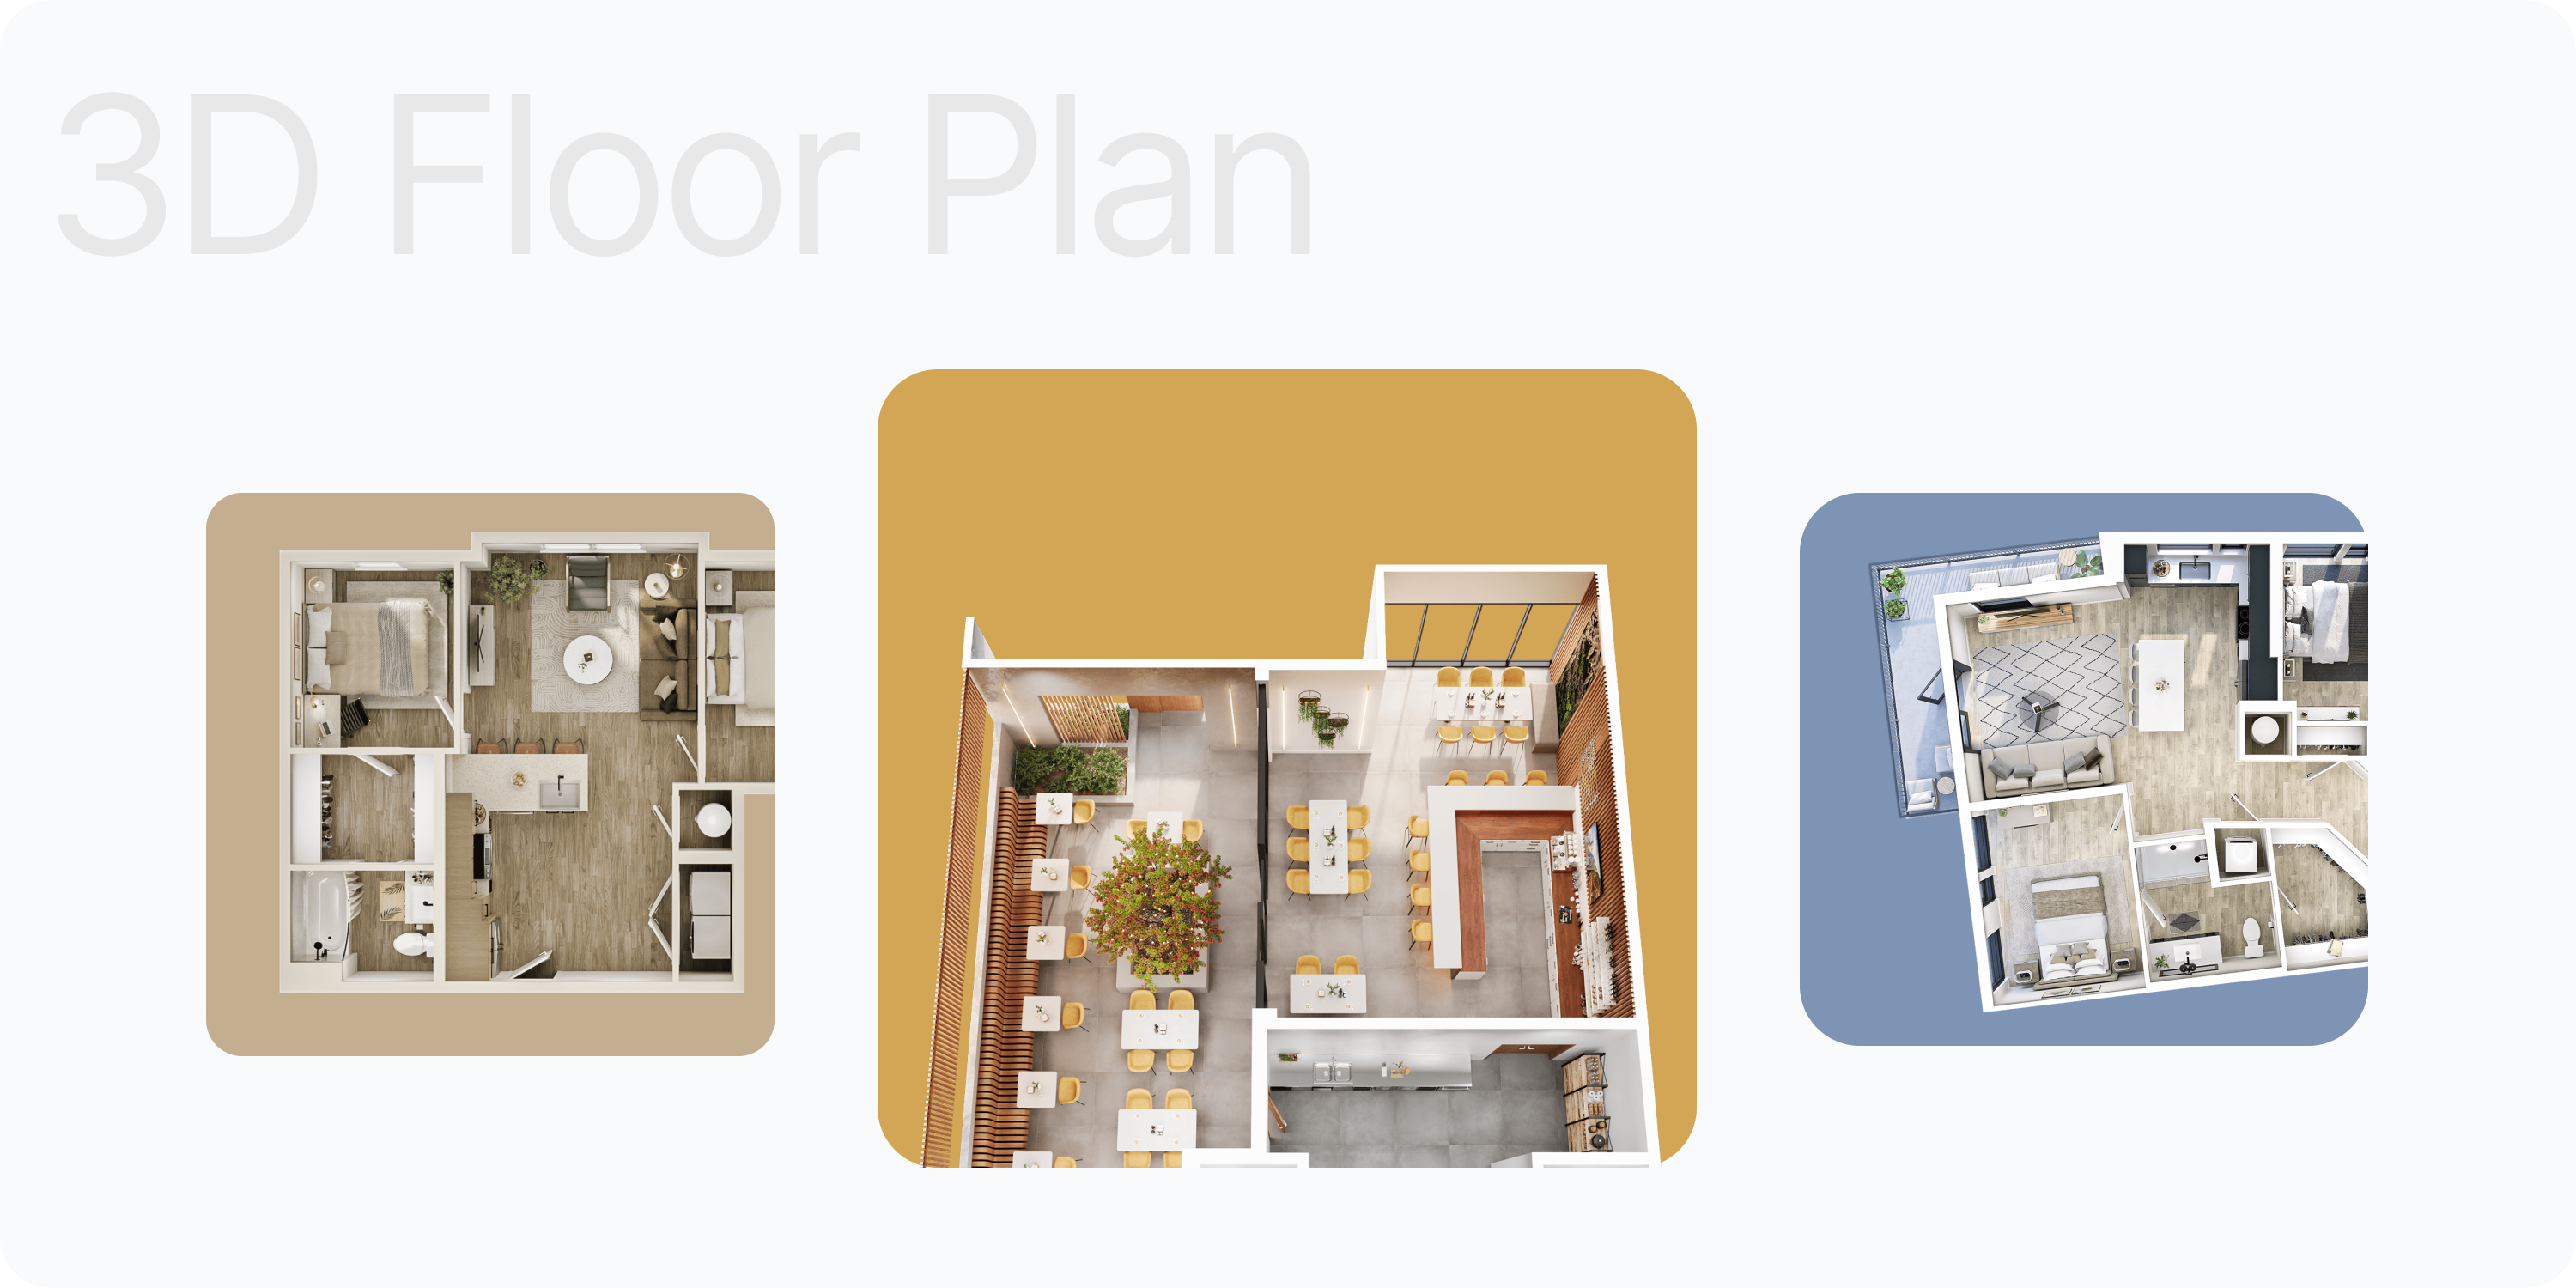
A 3D floor plan keeps the overhead view but adds visible wall height, furniture, materials, fixtures, and depth. Some plans also include lighting and finishes that match the proposed interior design.

This additional context helps people translate a drawing into a recognizable living space. A 3D floor plan can make it easier to understand:

  • The relationship between the kitchen, dining, and living areas
  • Whether a room can accommodate a bed, desk, dining table, or sectional
  • How furniture could be arranged without blocking circulation
  • The relative openness or separation of rooms
  • The effect of cabinetry, islands, and built-in features on usable space
  • How an unbuilt unit may look when furnished

That can be especially valuable during a lease-up, when prospective residents are being asked to evaluate homes that are unfinished or unavailable to tour.

A 3D floor plan is not automatically more accurate than a 2D plan. Both should be produced from the same architectural information. The difference is in presentation. Perspective, furniture, and finishes make a 3D plan easier to interpret, but they can also make exact dimensions less prominent.
What the viewer needs to do2D Floor Plan3D Floor Plan
Read room dimensionsBest suitedPossible, not the primary strength
Compare several layouts quicklyBest suitedCan take longer to scan
Understand circulationClear and directClear when furniture is placed carefully
Picture furniture placementHelpful if furnished to scaleStrongest use case
Understand finishes and materialsLimitedStrongest use case
View the plan at a small sizeUsually easier to readDetails may become crowded
Evaluate an unbuilt apartmentExplains the layoutHelps interpret the space
Use in printed collateralSimple and flexibleEffective with enough space

Where each format fits in the leasing journey

The same renter may benefit from both formats at different times.

Early in the search: make comparison straightforward

Someone browsing a large unit mix usually needs to narrow the options first. Bedroom count, bathroom count, square footage, storage, balconies, and general layout matter more than decorative detail.

A consistent library of 2D floor plans makes those differences easier to scan. The plans should use the same orientation, labeling system, line weights, and dimension style wherever possible.

During the shortlist: add spatial context

Once a renter has narrowed the search to one or two layouts, the questions become more specific. Will a king bed fit? Is there room for a desk? Does the kitchen island leave enough circulation space? How separate is the second bedroom from the living area?

A 3D floor plan can answer those questions more intuitively, particularly for people who do not regularly read architectural drawings.

During a preconstruction lease-up: explain what cannot be toured

Before a unit is complete, there may be no photography and no physical model to visit. The floor plan has to carry more of the explanation.

In this situation, 2D and 3D plans are often complementary. The 2D version establishes the layout and dimensions. The 3D version gives the viewer recognizable furniture, materials, and room relationships. If more explanation is needed, a rendered or interactive tour can take the prospect from the overhead plan into the space itself.

The right format can vary by property type

The comparison is not limited to conventional apartments.

In student housing, a 2D plan makes bedroom-to-bathroom relationships, shared spaces, and roommate circulation easier to compare. A 3D version can show how several residents might actually use the kitchen and living room.

In senior living, the clarity of the route through the residence may be more important than decorative detail. A 3D plan can then help a future resident or family member understand furniture placement and the general character of the home.

For build-to-rent and single-family communities, multiple floors, garages, yards, entries, and storage areas can make the 2D plan essential for orientation. A 3D plan adds context around how the larger home can be furnished and used.

The property type changes the questions, but the basic distinction remains: 2D supports comparison; 3D supports interpretation.

Common floor plan mistakes in both formats

Choosing 2D or 3D will not correct weak source information or inconsistent execution. Several problems can reduce the usefulness of either format:

  • Furniture that is not drawn to scale. An undersized sofa or bed can make a room appear more generous than it is.
  • Missing or unreadable dimensions. Dimensions should remain legible on the screens and platforms where the plan will be published.
  • Inconsistent unit names. The plan name should match the website, availability feed, leasing materials, and internal unit list.
  • Unverified finishes. A 3D plan should not imply that specific flooring, cabinetry, or fixtures are included unless those selections are confirmed.
  • Too much visual detail. Shadows, accessories, and furniture should explain the layout, not compete with it.
  • No mobile check. A floor plan that looks clear on a large monitor may become illegible inside a mobile listing card.

Accuracy, consistency, and legibility matter more than whether the plan is flat or dimensional.

Should a property use both 2D and 3D floor plans?

Not every property needs both formats for every unit. A smaller community with straightforward layouts may be served well by a strong 2D set. A preconstruction development, a large unit mix, or a property with unusual layouts may benefit from giving prospects both views.

A practical approach is to use 2D plans wherever people need to browse and compare, then provide 3D plans on individual unit pages or other places where a prospect is looking more closely.

The two formats should not contradict each other. Dimensions, door swings, windows, fixtures, furniture scale, finishes, and unit names should remain consistent across the complete set.

Frequently asked questions

Are 3D floor plans better than 2D floor plans?
Not in every situation. A 2D floor plan is generally easier for reading dimensions and comparing layouts. A 3D floor plan is generally better for understanding furniture placement, proportions, and the relationship between rooms.
Are 3D floor plans accurate?
They can be, provided they are built from current architectural plans and reviewed carefully. The 3D presentation does not make the underlying plan more or less accurate. Accuracy depends on the source files and production process.
Which format works best on an apartment website?
2D plans are useful in search results, availability pages, and other places where users compare several layouts. 3D plans work well on unit-detail pages where users have more room to examine the layout. Many websites benefit from offering both.
Which format works best for an ILS listing?
A clear 2D plan is often easier to read inside a small listing image. A 3D plan can still be effective if the layout remains legible at the platform's published size. Always review the exported file on the actual listing platform.

Use the format that answers the next question

The difference between 2D and 3D floor plans is not simply the amount of detail.

A 2D floor plan tells someone where everything is and makes different units easier to compare. A 3D floor plan helps that person understand how the rooms relate, what may fit, and how the space could be used.

The strongest floor plan strategy often uses that sequence: make the layout clear first, then make it easier to imagine.

To see examples across residential, student housing, senior living, and commercial projects, explore The View's 2D, 3D, and interactive floor plans.

July 23, 2026

2D vs. 3D Floor Plans: What Does Each Format Show Best?

Compare 2D vs. 3D floor plans and learn which format works best for dimensions, layout comparison, furniture placement, and spatial understanding.

3D floor plans are often presented as an upgrade from 2D. That is not quite right.

A well-made 2D floor plan can communicate a layout faster and more clearly than a more elaborate 3D version. A 3D floor plan, however, can help someone understand proportions and furniture placement that may remain abstract in a drawing.

The useful question is not which format looks more impressive. It is what the viewer needs to understand, how quickly they need to understand it, and where they are seeing the plan.

When comparing 2D vs. 3D floor plans, each format has a different job.

01 · Overhead view

2D Floor Plan

A simplified overhead view built for clarity

  • Clear, legible room dimensions
  • Fast comparison across a full unit mix
  • Reads well at small sizes and in listings
  • Consistent orientation and labeling
Best when a prospect is comparing several layouts at once
02 · Dimensional view

3D Floor Plan

A dimensional view built for interpretation

  • Visible wall height, furniture, and finishes
  • Translates a drawing into a livable space
  • Shows how furniture and circulation work together
  • Effective on individual unit pages
Best when a prospect needs to picture proportion and fit

What does a 2D floor plan show best?

A 2D floor plan is a simplified view of a home or building from directly above. It typically shows walls, doors, windows, room names, fixtures, dimensions, and sometimes furniture.

Because the plan is presented from a consistent overhead view, information is easy to locate and compare. A prospective renter can quickly answer practical questions:

  • How many bedrooms and bathrooms are there?
  • Where are the closets?
  • Does the bedroom connect directly to a bathroom?
  • How does someone move from the entry to the living room?
  • Where are the windows and exterior doors?
  • How large is one layout compared with another?

This makes 2D floor plans particularly useful when someone is reviewing several units at once. They also reproduce well in brochures, downloadable PDFs, apartment listings, and website search results where the plan may appear at a relatively small size.

The strength of a 2D plan is clarity. Its limitation is abstraction. A room labeled 12 feet by 14 feet may be technically clear without helping every renter picture the furniture that fits inside it or how open the room will feel.

What does a 3D floor plan show best?

A 3D floor plan keeps the overhead view but adds visible wall height, furniture, materials, fixtures, and depth. Some plans also include lighting and finishes that match the proposed interior design.

This additional context helps people translate a drawing into a recognizable living space. A 3D floor plan can make it easier to understand:

  • The relationship between the kitchen, dining, and living areas
  • Whether a room can accommodate a bed, desk, dining table, or sectional
  • How furniture could be arranged without blocking circulation
  • The relative openness or separation of rooms
  • The effect of cabinetry, islands, and built-in features on usable space
  • How an unbuilt unit may look when furnished

That can be especially valuable during a lease-up, when prospective residents are being asked to evaluate homes that are unfinished or unavailable to tour.

A 3D floor plan is not automatically more accurate than a 2D plan. Both should be produced from the same architectural information. The difference is in presentation. Perspective, furniture, and finishes make a 3D plan easier to interpret, but they can also make exact dimensions less prominent.

What the viewer needs to do2D Floor Plan3D Floor Plan
Read room dimensionsBest suitedPossible, not the primary strength
Compare several layouts quicklyBest suitedCan take longer to scan
Understand circulationClear and directClear when furniture is placed carefully
Picture furniture placementHelpful if furnished to scaleStrongest use case
Understand finishes and materialsLimitedStrongest use case
View the plan at a small sizeUsually easier to readDetails may become crowded
Evaluate an unbuilt apartmentExplains the layoutHelps interpret the space
Use in printed collateralSimple and flexibleEffective with enough space

Where each format fits in the leasing journey

The same renter may benefit from both formats at different times.

Early in the search: make comparison straightforward

Someone browsing a large unit mix usually needs to narrow the options first. Bedroom count, bathroom count, square footage, storage, balconies, and general layout matter more than decorative detail.

A consistent library of 2D floor plans makes those differences easier to scan. The plans should use the same orientation, labeling system, line weights, and dimension style wherever possible.

During the shortlist: add spatial context

Once a renter has narrowed the search to one or two layouts, the questions become more specific. Will a king bed fit? Is there room for a desk? Does the kitchen island leave enough circulation space? How separate is the second bedroom from the living area?

A 3D floor plan can answer those questions more intuitively, particularly for people who do not regularly read architectural drawings.

During a preconstruction lease-up: explain what cannot be toured

Before a unit is complete, there may be no photography and no physical model to visit. The floor plan has to carry more of the explanation.

In this situation, 2D and 3D plans are often complementary. The 2D version establishes the layout and dimensions. The 3D version gives the viewer recognizable furniture, materials, and room relationships. If more explanation is needed, a rendered or interactive tour can take the prospect from the overhead plan into the space itself.

The right format can vary by property type

The comparison is not limited to conventional apartments.

In student housing, a 2D plan makes bedroom-to-bathroom relationships, shared spaces, and roommate circulation easier to compare. A 3D version can show how several residents might actually use the kitchen and living room.

In senior living, the clarity of the route through the residence may be more important than decorative detail. A 3D plan can then help a future resident or family member understand furniture placement and the general character of the home.

For build-to-rent and single-family communities, multiple floors, garages, yards, entries, and storage areas can make the 2D plan essential for orientation. A 3D plan adds context around how the larger home can be furnished and used.

The property type changes the questions, but the basic distinction remains: 2D supports comparison; 3D supports interpretation.

Common floor plan mistakes in both formats

Choosing 2D or 3D will not correct weak source information or inconsistent execution. Several problems can reduce the usefulness of either format:

  • Furniture that is not drawn to scale. An undersized sofa or bed can make a room appear more generous than it is.
  • Missing or unreadable dimensions. Dimensions should remain legible on the screens and platforms where the plan will be published.
  • Inconsistent unit names. The plan name should match the website, availability feed, leasing materials, and internal unit list.
  • Unverified finishes. A 3D plan should not imply that specific flooring, cabinetry, or fixtures are included unless those selections are confirmed.
  • Too much visual detail. Shadows, accessories, and furniture should explain the layout, not compete with it.
  • No mobile check. A floor plan that looks clear on a large monitor may become illegible inside a mobile listing card.

Accuracy, consistency, and legibility matter more than whether the plan is flat or dimensional.

Should a property use both 2D and 3D floor plans?

Not every property needs both formats for every unit. A smaller community with straightforward layouts may be served well by a strong 2D set. A preconstruction development, a large unit mix, or a property with unusual layouts may benefit from giving prospects both views.

A practical approach is to use 2D plans wherever people need to browse and compare, then provide 3D plans on individual unit pages or other places where a prospect is looking more closely.

The two formats should not contradict each other. Dimensions, door swings, windows, fixtures, furniture scale, finishes, and unit names should remain consistent across the complete set.

Frequently asked questions

Are 3D floor plans better than 2D floor plans?
Not in every situation. A 2D floor plan is generally easier for reading dimensions and comparing layouts. A 3D floor plan is generally better for understanding furniture placement, proportions, and the relationship between rooms.
Are 3D floor plans accurate?
They can be, provided they are built from current architectural plans and reviewed carefully. The 3D presentation does not make the underlying plan more or less accurate. Accuracy depends on the source files and production process.
Which format works best on an apartment website?
2D plans are useful in search results, availability pages, and other places where users compare several layouts. 3D plans work well on unit-detail pages where users have more room to examine the layout. Many websites benefit from offering both.
Which format works best for an ILS listing?
A clear 2D plan is often easier to read inside a small listing image. A 3D plan can still be effective if the layout remains legible at the platform's published size. Always review the exported file on the actual listing platform.

Use the format that answers the next question

The difference between 2D and 3D floor plans is not simply the amount of detail.

A 2D floor plan tells someone where everything is and makes different units easier to compare. A 3D floor plan helps that person understand how the rooms relate, what may fit, and how the space could be used.

The strongest floor plan strategy often uses that sequence: make the layout clear first, then make it easier to imagine.

To see examples across residential, student housing, senior living, and commercial projects, explore The View's 2D, 3D, and interactive floor plans.

Let’s Bring Your Vision to Life

Thank you! Your submission has been received!
Oops! Something went wrong while submitting the form.